
Modern office interiors & collaborative workspaces delivered on schedule
Our Work At Eternia
End-to-end facility delivery — from office fit-out to full production plant
Project Eternia showcases ParthaSarthi's complete scope of delivery: modern office interiors, collaborative workspaces, and a fully equipped aluminium window & door manufacturing plant — all executed with industrial precision and 5S discipline.
Overall Outcome
Functional, collaborative, and professionally finished — inside and out
Full-scale production plant commissioned with European-grade fenestration machinery
5S-compliant floor layout, visual management, and infrastructure ready for operations
Office Area · Project Highlights
Designed and executed across key workplace zones
01
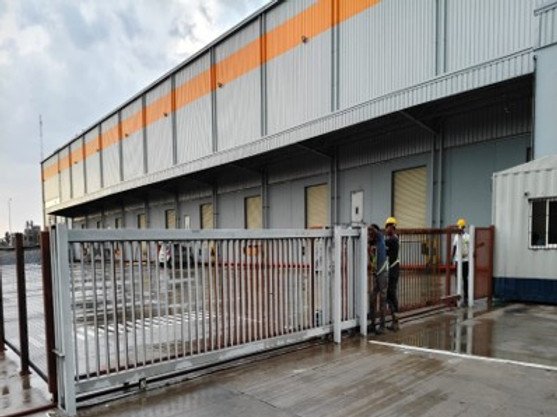
Eternia Plant Gate Setup
Supply and installation of a heavy-duty sliding gate system for industrial access control, including structural alignment and safety compliance.
02
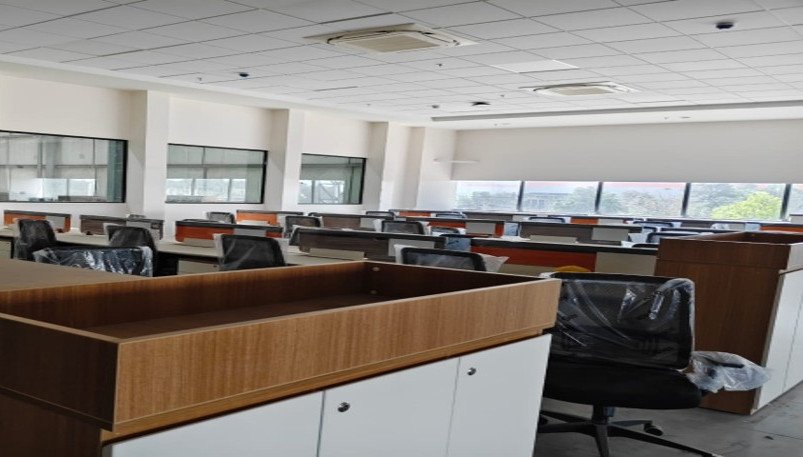
Mezzanine Workstation Setup
Installation of modular workstations on the mezzanine level with storage units, ergonomic seating, and efficient space utilization.
03
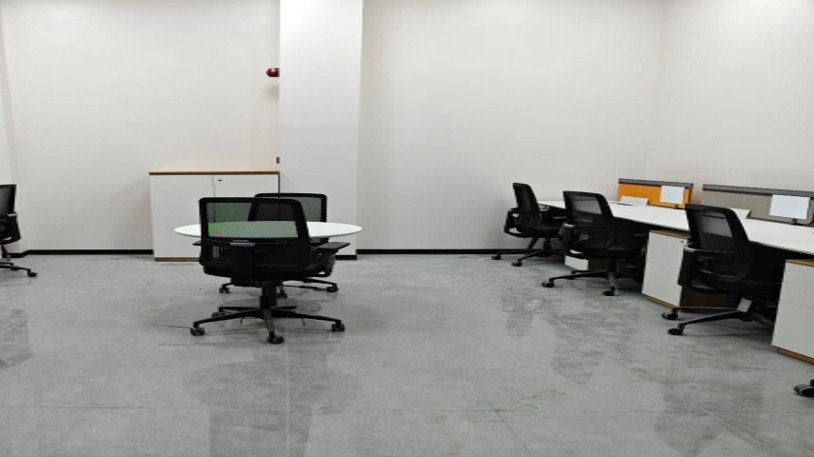
Discussion Tables
Integrated workstation layout with collaborative discussion desks to improve team interaction and workspace productivity.
04
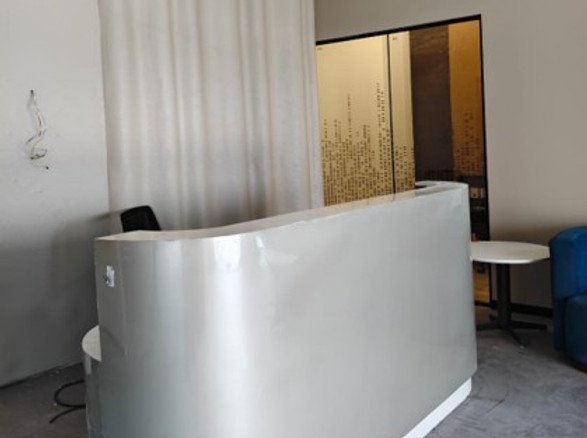
Reception Area
Designed a welcoming reception experience with modern aesthetics, thoughtful lighting, and clean visitor-facing presentation.
05
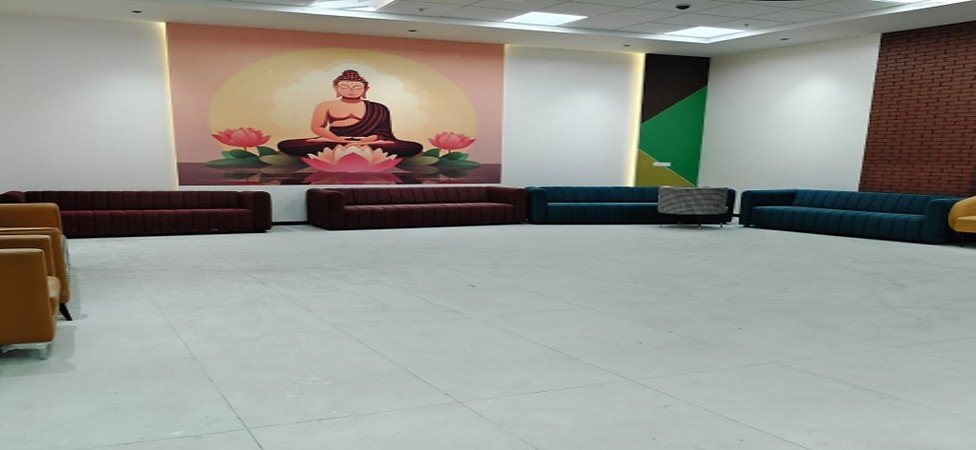
Peace Area
Developed a dedicated peace room that provides a calm and relaxing environment within a busy industrial workplace setting.
06
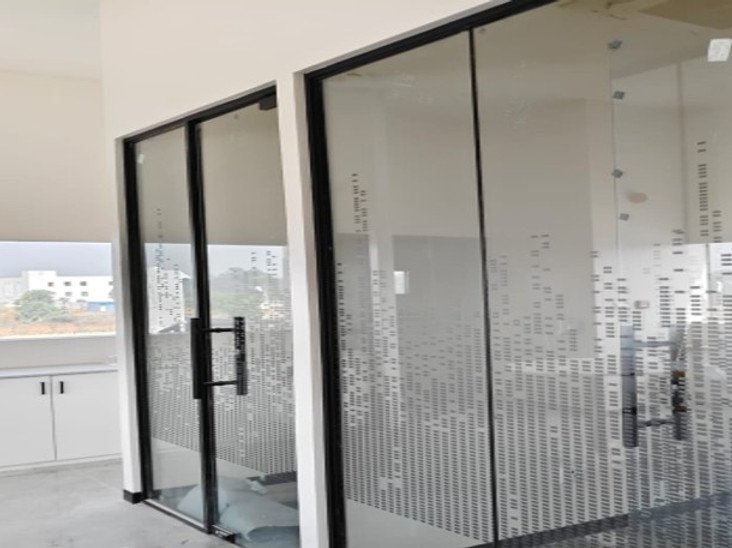
Glass Partition Cabins
Design and installation of modular glass partition cabins with aluminium framing for acoustic control and a modern office look.
07
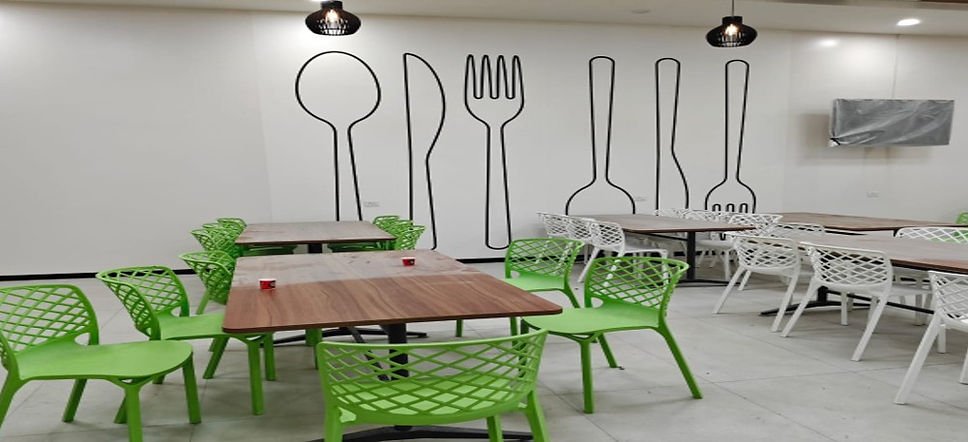
Cafeteria
Execution of cafeteria interiors with dining furniture, wall graphics, and space planning that supports comfort and usability.
08
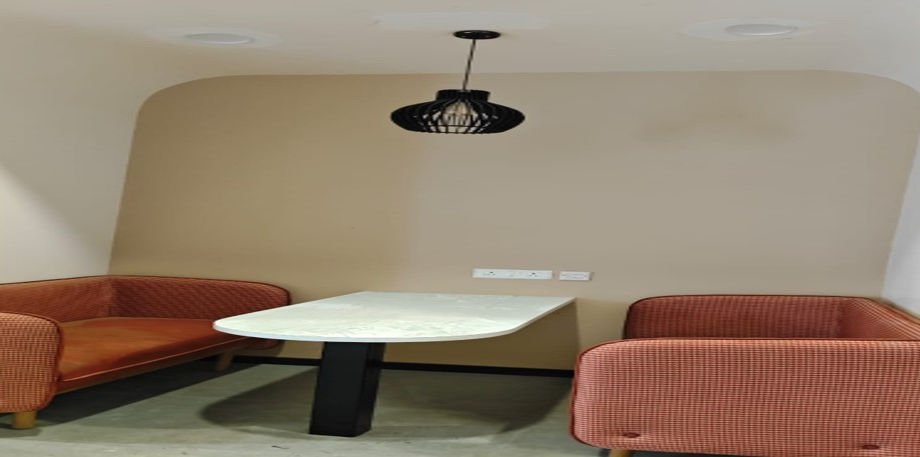
Discussion Pods / Booth Seating
Custom-built collaborative pods with upholstered seating, integrated lighting, and compact workspace design for informal meetings.
Production Plant
Manufacturing Facility · Eternia Production Plant
A world-class aluminium fenestration plant, commissioned from the ground up
ParthaSarthi engineered and delivered the complete production floor — machinery placement, utility distribution, 5S floor zoning, and infrastructure commissioning — for Eternia's window & door manufacturing plant.
16+
Precision Machines Installed
5S
Compliant Floor Layout & Visual Management
3
Utility Systems Commissioned
100%
Production-Ready at Handover
Plant Gallery
Inside the production floor
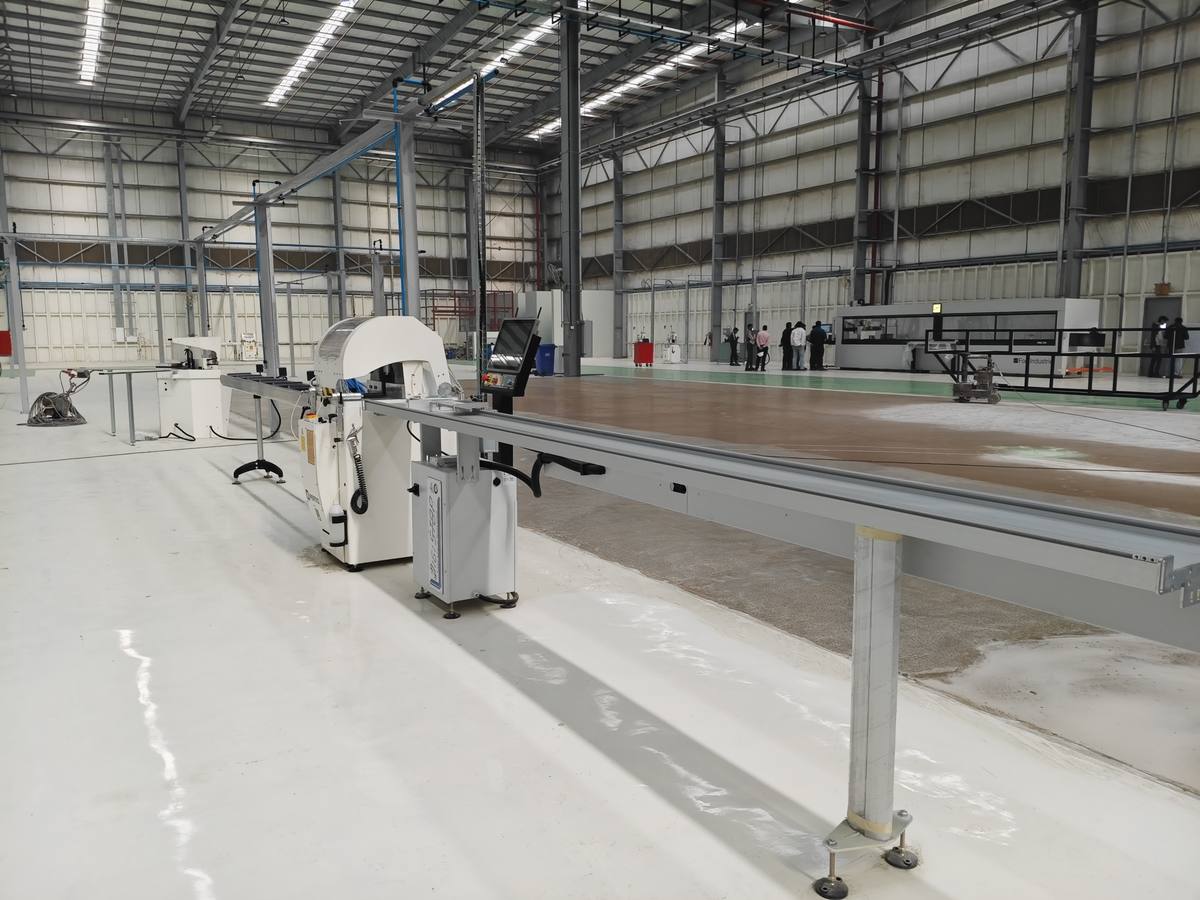
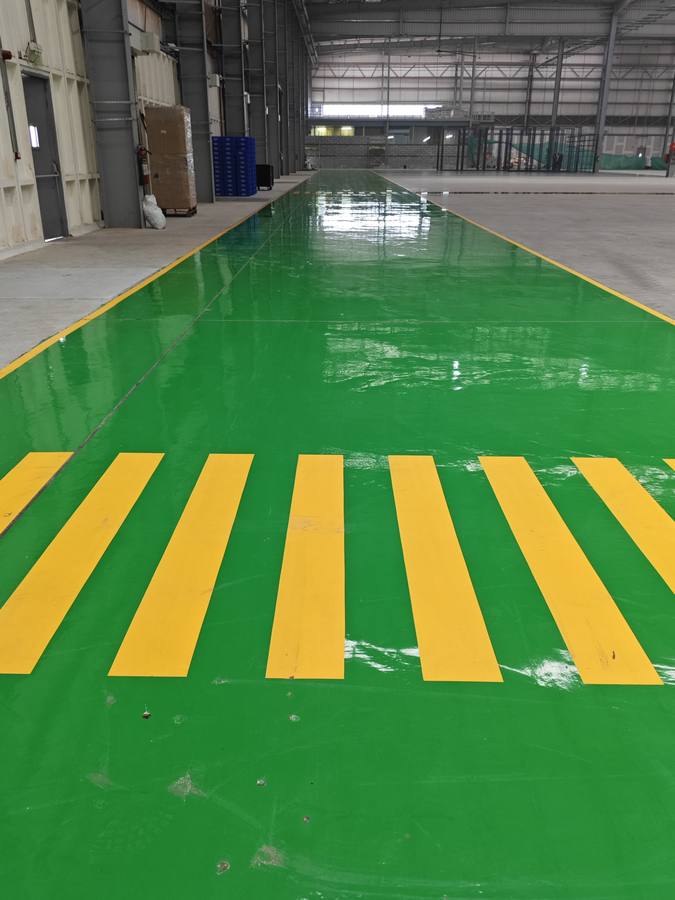
Out of respect for our client's operational confidentiality, we only publish a small selection of representative photos from each production floor — full walkthroughs are available on request during a consultation.
Plant Infrastructure
Six pillars of a production-ready facility
Precision Profile Processing
CNC-driven single and double-head cutting saws, copy routers, and 4-axis machining centres for precision aluminium profile processing.
Electrical & MCC Infrastructure
Fully commissioned Motor Control Centre with individual machine feeders, energy monitoring, and interlocked safety circuits.
Compressed Air System
Variable-speed screw compressor, air receiver, refrigerant dryers, and a ring-main distribution network with drop-down outlets at every workstation.
Glass Handling Zone
Dedicated inspection tables, A-frame glass storage racks, and safe material flow lanes designed for large panel handling without damage or injury risk.
Material Storage & Handling
Industrial cantilever racks for long aluminium profiles, vertical A-frame trolleys, and custom material carts built for in-plant logistics.
5S Visual Management
Epoxy-coated zoned floors (green aisles, white work areas, yellow demarcation), overhead zone signage, production KPI boards, and pedestrian crossings throughout the plant.
Execution Notes
Reference-led design translated into practical delivery
Heavy-duty sliding gate with structural alignment and safety compliance for industrial site entry management.
Modern glass partition cabins, mezzanine workstations, and collaborative zones for a balanced professional workspace.
16+ precision machines placed, utility-connected, and validated for production readiness before handover.
Full floor zoning, visual management boards, pedestrian crossings, and fire safety compliance integrated into the plant layout.
Want something similar?